Indoor play and arcade projects, with in-house design and delivery support.Joypark combines an in-house design team, arcade equipment planning, indoor play development, factory coordination, and delivery support for complete venues.
Explore Joypark planning directions from compact play corners to complete family entertainment centers with arcade equipment, soft playgrounds, and practical family services.
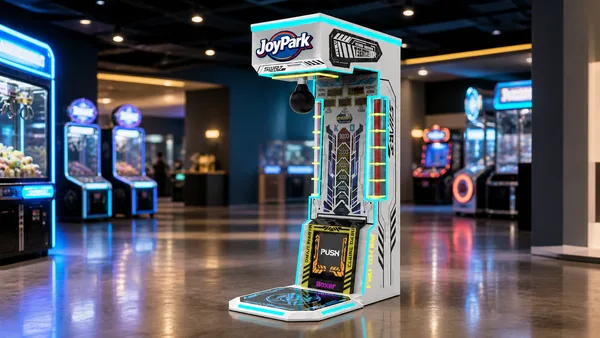
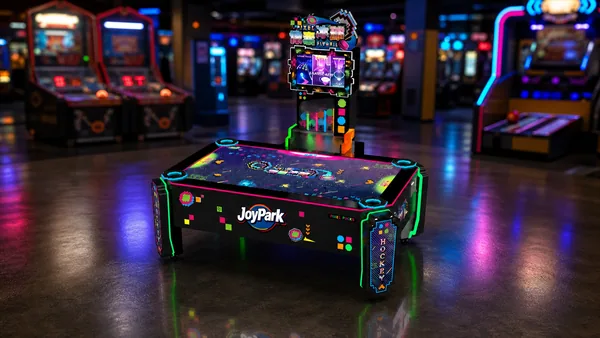
Explore distinctive arcade machines for game centers, family entertainment centers, malls, and amusement projects. Browse the full catalog when you are ready to compare specifications.
Joypark's designers develop age zones, circulation, play structures, family areas, visual direction, and the matching arcade mix around the actual venue.
01
Venue planning
We map age zones, customer flow, play intensity, family seating, and the arcade mix before the design is fixed.
02
In-house design
Our designers turn the floor plan into a coordinated layout with structures, colors, circulation, and operating needs resolved together.
03
Project visuals
Review the venue direction through plans, renders, equipment placement, and material references before moving into production coordination.
Venue planning
We map age zones, customer flow, play intensity, family seating, and the arcade mix before the design is fixed.
In-house design
Our designers turn the floor plan into a coordinated layout with structures, colors, circulation, and operating needs resolved together.
Project visuals
Review the venue direction through plans, renders, equipment placement, and material references before moving into production coordination.
One Joypark Team
A complete venue partner, not only an equipment source
Our designers, project team, factory partners, and sales manager work from the same approved direction, so the layout, equipment, production details, and opening plan stay connected.
01
Start with the venue, not a product list
Share the floor area, audience, budget range, and business goal. We turn those basics into a workable project direction.
02
Design and equipment in one plan
Our in-house designers coordinate layout, traffic flow, play zones, visual direction, and the right equipment mix.
03
Factory-backed project control
Approved specifications, finishes, power, artwork, packing, and production checks stay connected to the project plan.
04
One team through opening and after-sales
Joypark coordinates delivery, installation guidance, handover details, and ongoing sales and technical communication.
Start with the venue, not a product list
Share the floor area, audience, budget range, and business goal. We turn those basics into a workable project direction.
Design and equipment in one plan
Our in-house designers coordinate layout, traffic flow, play zones, visual direction, and the right equipment mix.
Factory-backed project control
Approved specifications, finishes, power, artwork, packing, and production checks stay connected to the project plan.
One team through opening and after-sales
Joypark coordinates delivery, installation guidance, handover details, and ongoing sales and technical communication.
Certificates & Quality Documents
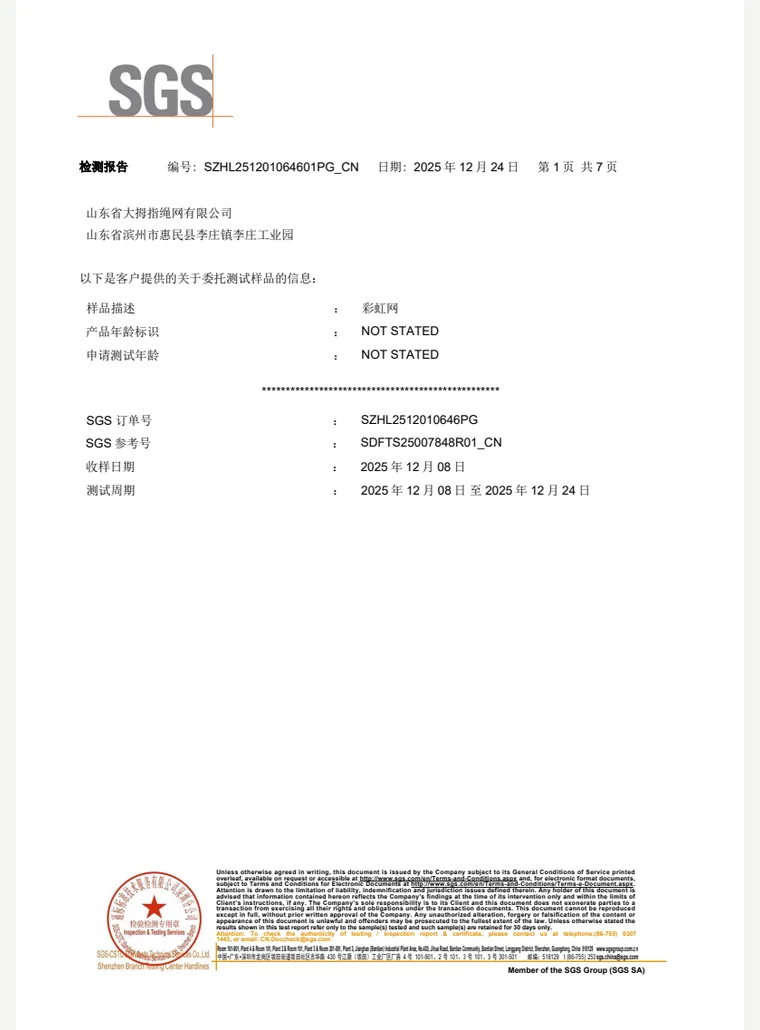
Available certificates, product specifications, inspection references, and order documents are organized around the selected equipment and destination before shipment.
2.0 mm Plastic Flooring Flame-Retardant Test Report
2025 Nano Sand Material Test Report
Leather 2638 Test Report
STC Test Report DT25071877
SGS EVA Foam Floor Mat EN 71 Test Report
SGS Rainbow Net Flame-Retardant Test Report
Ocean Ball EN 71 Test Report
Floor Mat Flame-Retardant Test Report
Leather Environmental Test Report
Amusement Game Machine CE-LVD Certificate of Conformity
Start A Project
Three useful steps from first brief to quotation
A few concrete details help our team respond with a project direction instead of a generic product list.
01
Your brief
Tell us what you are building
Send the venue size, destination, audience, product interest, and any floor plan you already have.
02
Joypark review
We shape the right project mix
Our team checks layout, game categories, indoor play zones, specifications, power, and customization needs.
03
Clear next step
Receive a project-focused quotation
You receive the recommended scope, confirmed details, lead-time notes, and a direct sales contact for follow-up.
01Tell us what you are building
Send the venue size, destination, audience, product interest, and any floor plan you already have.
02We shape the right project mix
Our team checks layout, game categories, indoor play zones, specifications, power, and customization needs.
03Receive a project-focused quotation
You receive the recommended scope, confirmed details, lead-time notes, and a direct sales contact for follow-up.
Project Support
The project work behind the product catalog
Joypark connects the arcade floor, indoor play zones, venue design, production details, and opening plan instead of treating them as separate purchases.